MULFORD SPACES
A room can look great.It still has to work.
We remodel homes and commercial interiors. When it helps, we use 3D visualization to work through an idea before construction starts.
Let’s Talk About Your ProjectSee Our Services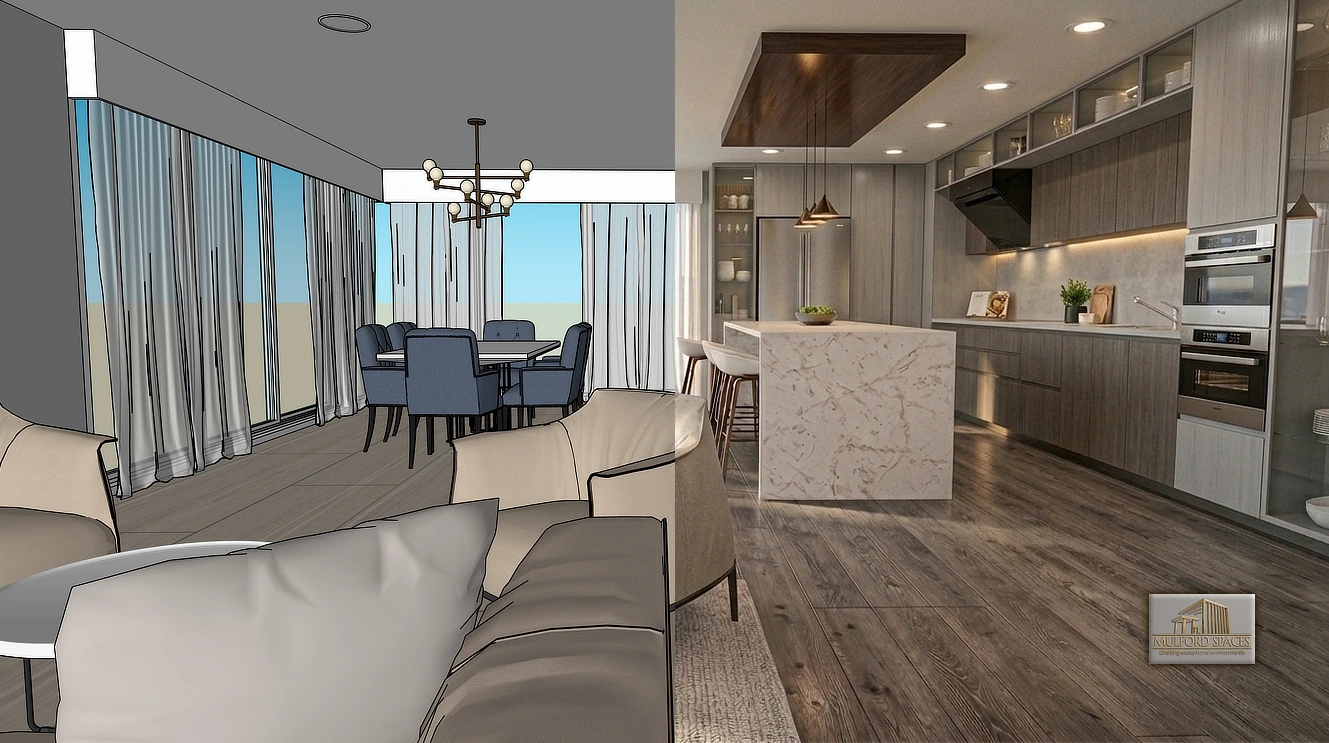
CRAFTING EXCEPTIONAL ENVIRONMENTS
First, we figure out what needs to work better.
Before we talk about materials or finishes, we want to know what already works, what doesn’t, and what you want to improve.
Then we look at layout, lighting, storage, and the other details that matter to the project.
About us01 / Services
What we do
Here are a few of the things we do most often.
Residential Remodeling
From one room to a larger remodel, we focus on changes that make the home work better.
02Commercial Remodeling
Offices, restaurants, and other commercial interiors planned around the way each business actually works.
03Interior Transformation
Updates to finishes, lighting, materials, or layout when a full remodel isn’t needed.
043D Visualization
A practical way to see and compare ideas before work begins.
02 / Concept / 3D Visualization
See the idea before you build it.
3D views make it easier to compare layouts, materials, finishes, and proportions before construction starts and changes become harder to make.
See Projects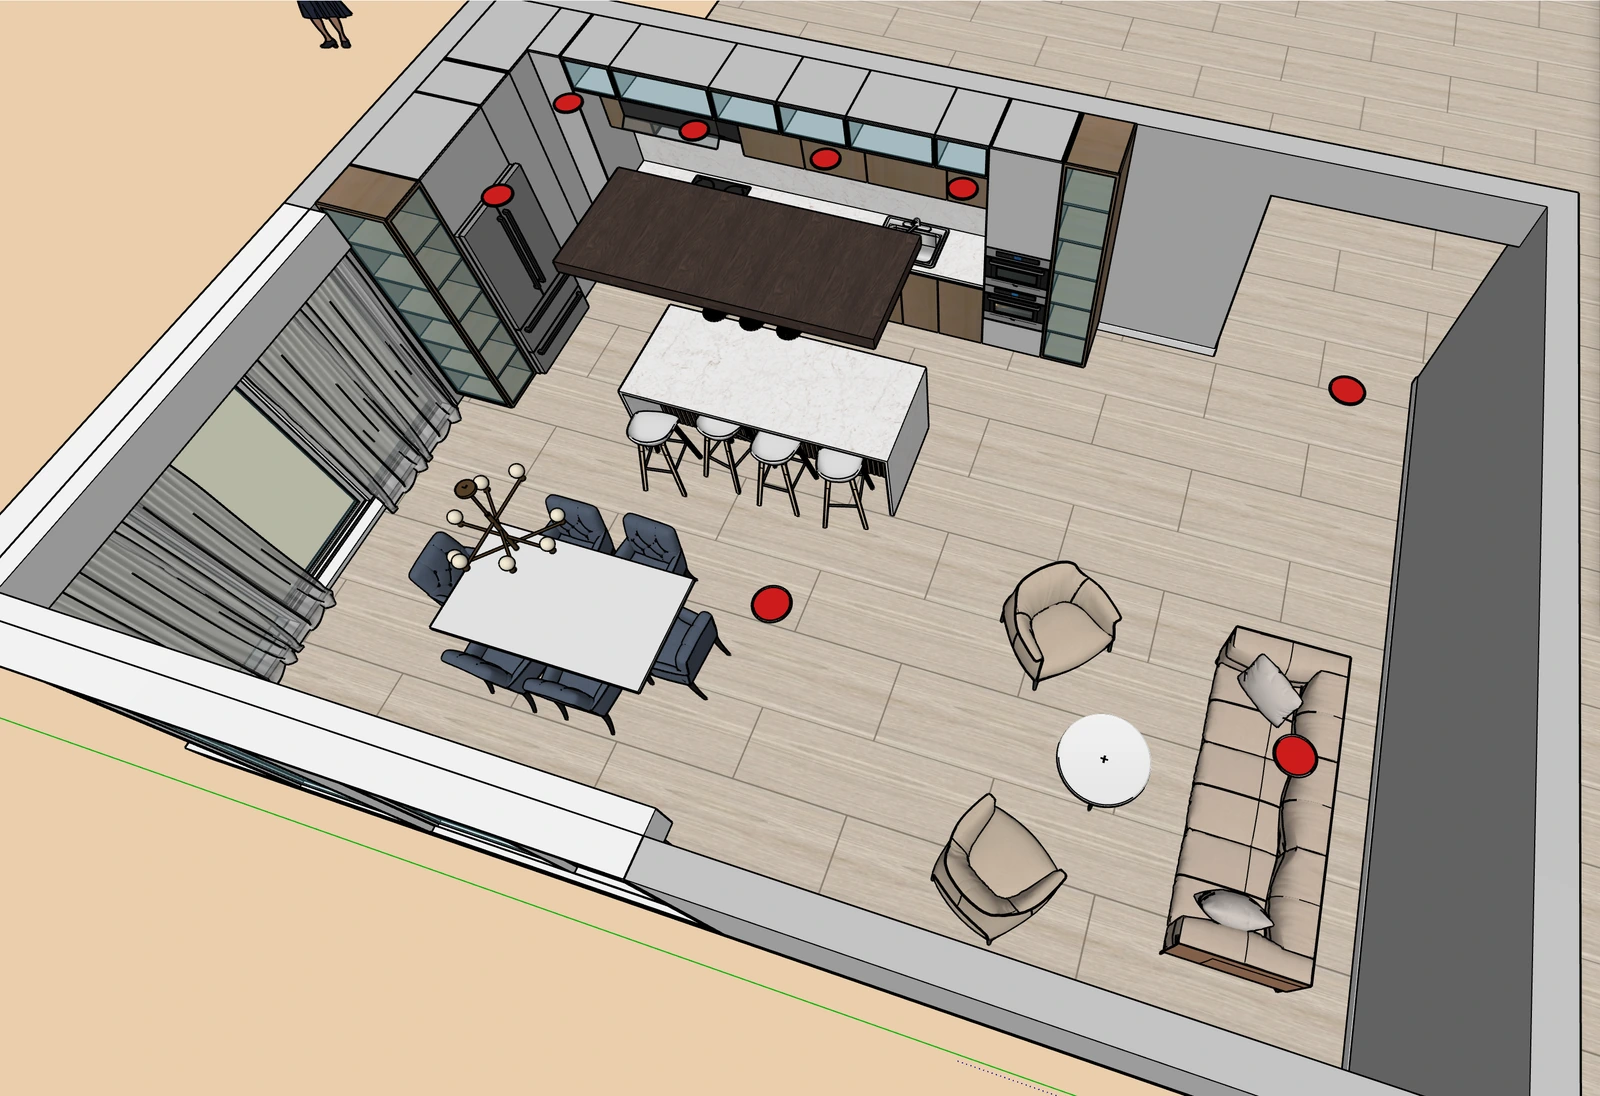
Kitchen & Living Concept
03 / Design + Execution
The choices have to work together.
Layout. Materials. Finishes. Details.
A material can look great on its own and still be wrong for the job. The same goes for an idea that becomes difficult to build or maintain.
That’s why we look at the layout, materials, finishes, and details together instead of treating them as separate decisions.
It helps us catch problems before they show up during construction.
What we work on
Homes and commercial interiors
Our work can include homes, kitchens, bathrooms, offices, restaurants, and other interiors.
Every project has different needs.
Start here
Have a project in mind?
Tell us a little about it. You don’t need to have every detail figured out to get started.